Truss-out scaffolds
Working platforms projected from suitable support positions when ground support is unavailable.
 VERITASSCAFFOLD GROUPRequest a quote
Designed scaffolds
Design-led temporary works for restricted support positions, complex geometry, unusual loading and workfaces beyond straightforward independent scaffolding.
Discuss your projectBuilt around the work
Veritas coordinates the site information, required working position, support conditions and programme so the appropriate truss-out, hanging, cantilevered or bridged arrangement can be developed. The result is a practical access solution that erection teams and the client can understand and deliver around the live project.
What we deliver
Scope, interfaces and programme are reviewed before the access arrangement is finalised.
Working platforms projected from suitable support positions when ground support is unavailable.
Suspended access planned around the host structure, workface and loading requirement.
Solutions for obstructions, restricted footprints and areas that must remain clear below.
Access spanning openings, roofs, roads, plant or other interfaces that cannot be obstructed.
System truss-out
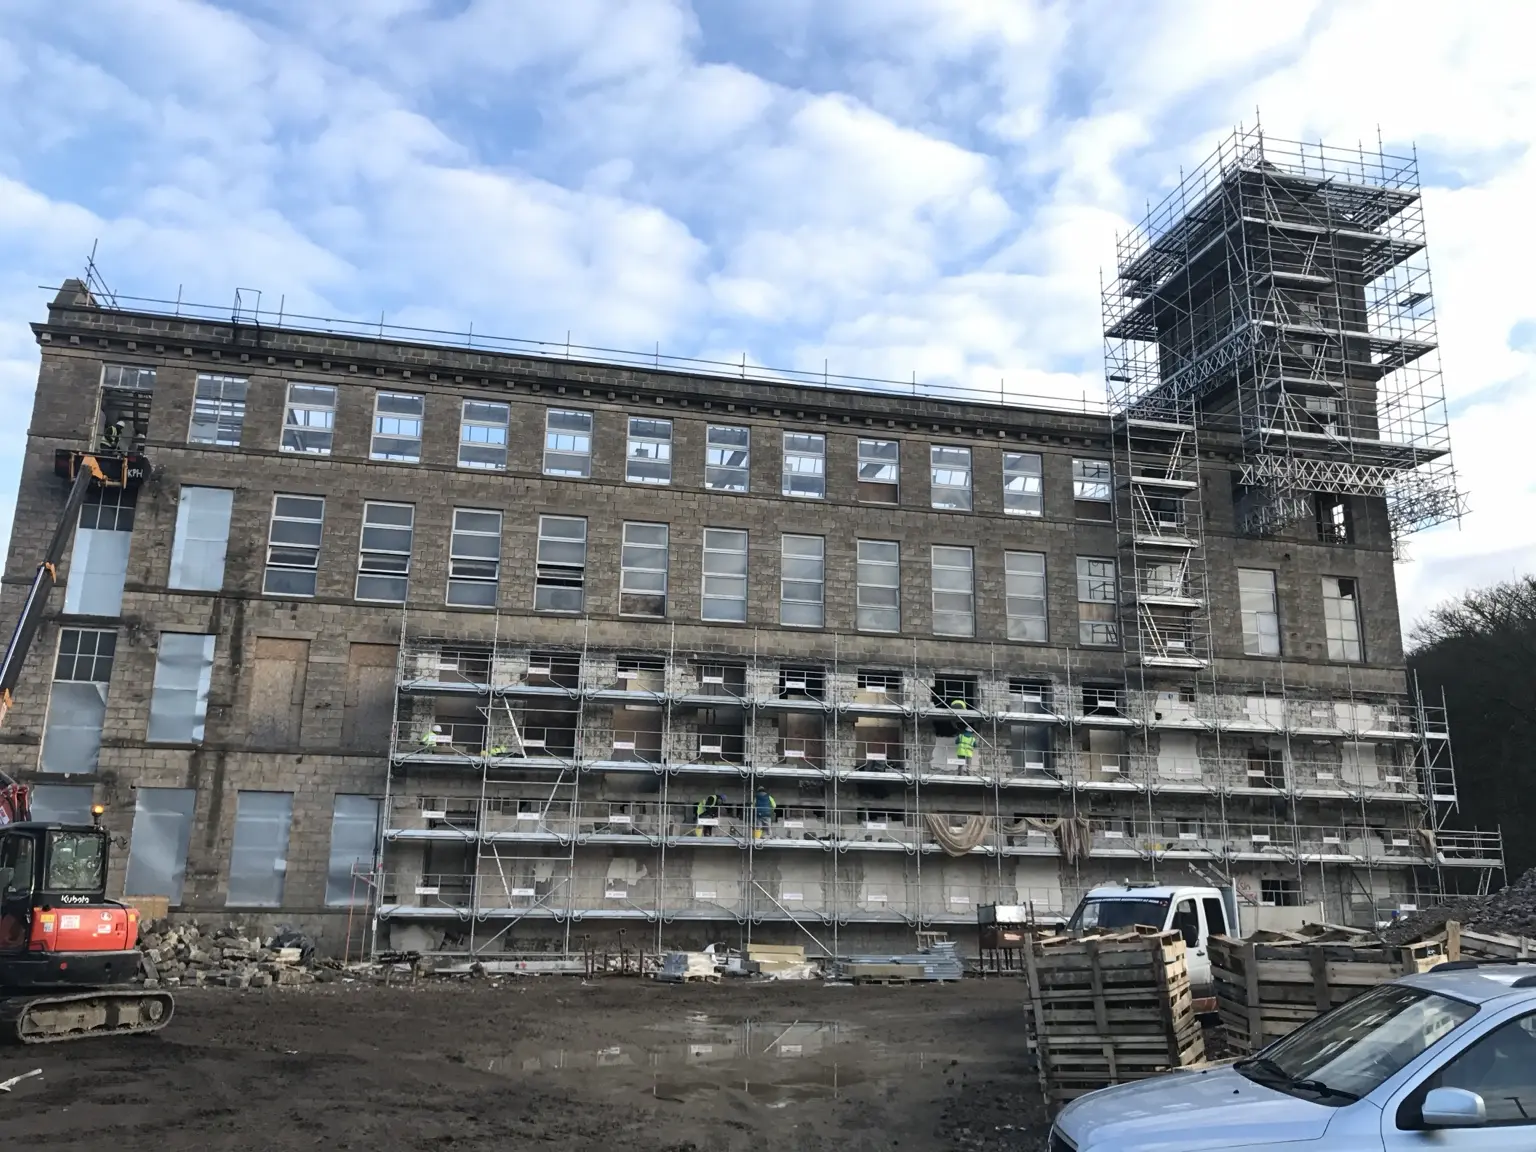
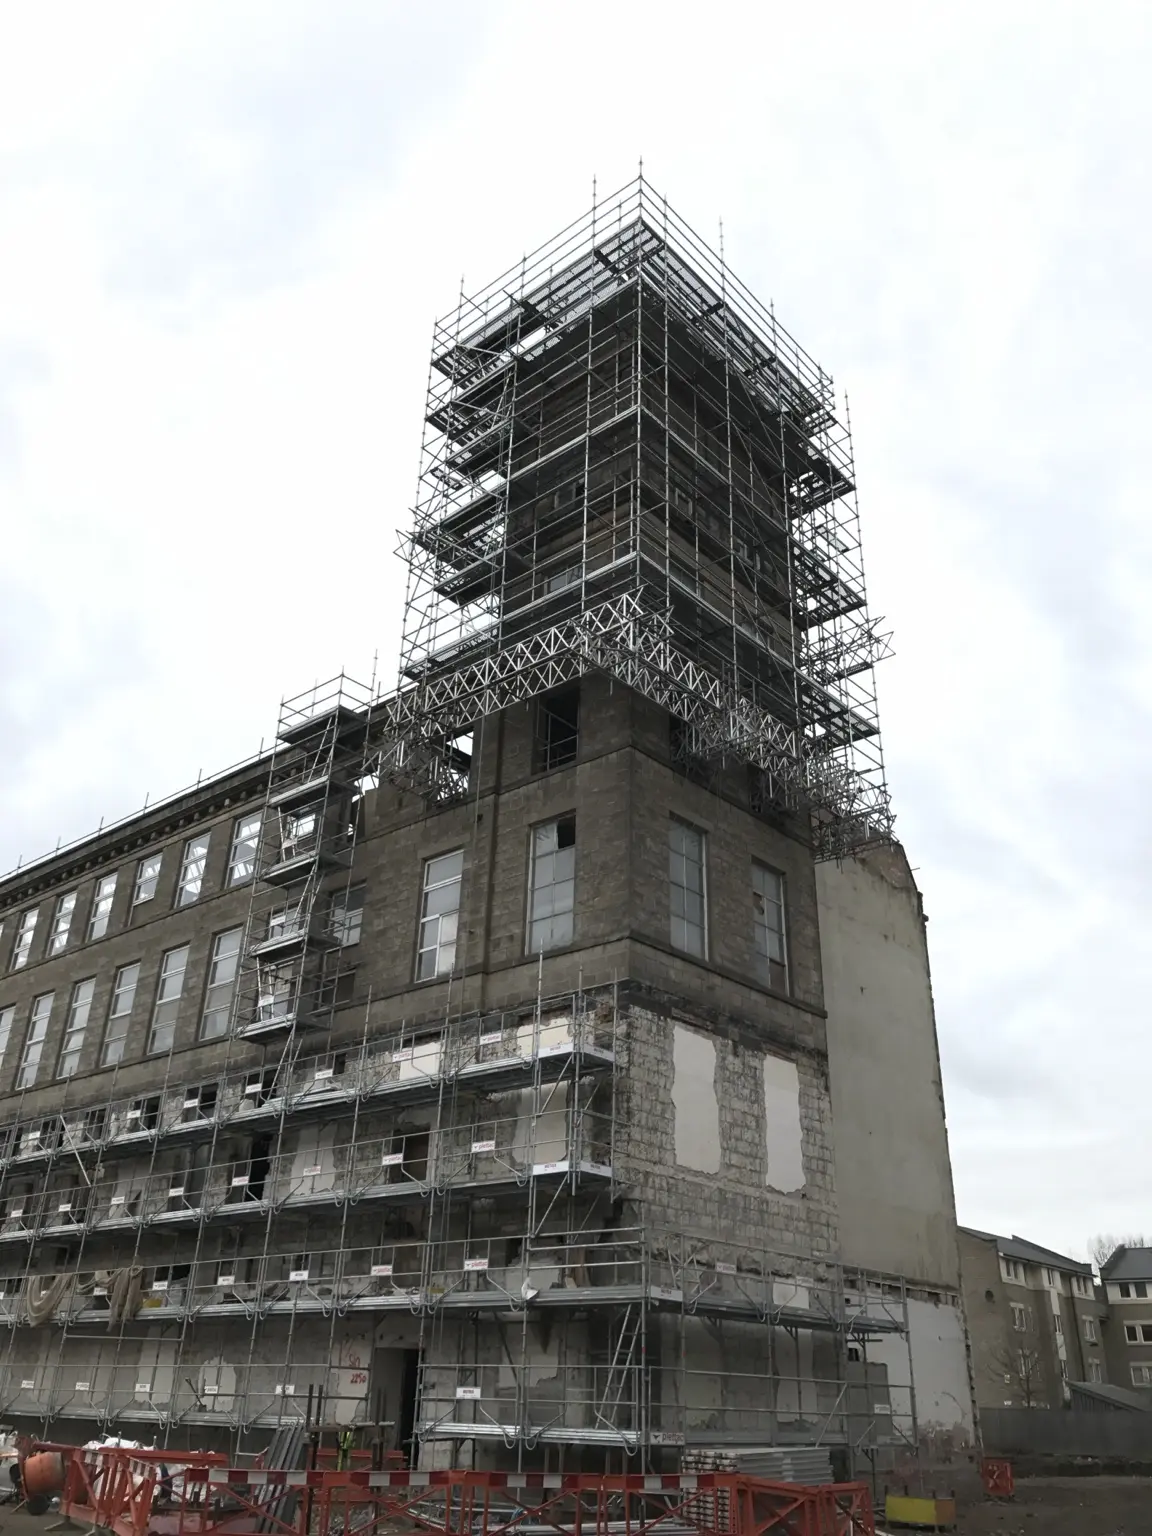
The Horsforth Mill project used a system truss-out to create high-level roof access. Dale House Mills and Union Mills used designed tube-and-fitting truss-outs, showing how the method changes with the building and support conditions.
From brief to dismantle
Understand the structure, workface, users, constraints and programme.
Confirm the system, design needs, logistics, sequence and project controls.
Coordinate transport, erection, handover and any live adaptations.
Manage inspections, communication and dismantle around the completed work.
Project coverage
Common questions
A design may be required when a scaffold falls outside a recognised compliance sheet or contains non-standard geometry, loading, support or structural arrangements. We identify this during planning.
Useful starting information includes photographs, dimensions, drawings, the intended work, required loading, access constraints and the programme. A site review can confirm what is missing.
Yes. Veritas can coordinate the access brief, design requirements, erection planning, handover and ongoing project support as one delivery route.
Start the conversation
We will review the work and help identify the most practical access approach.
Request a quote