Dale House Mills
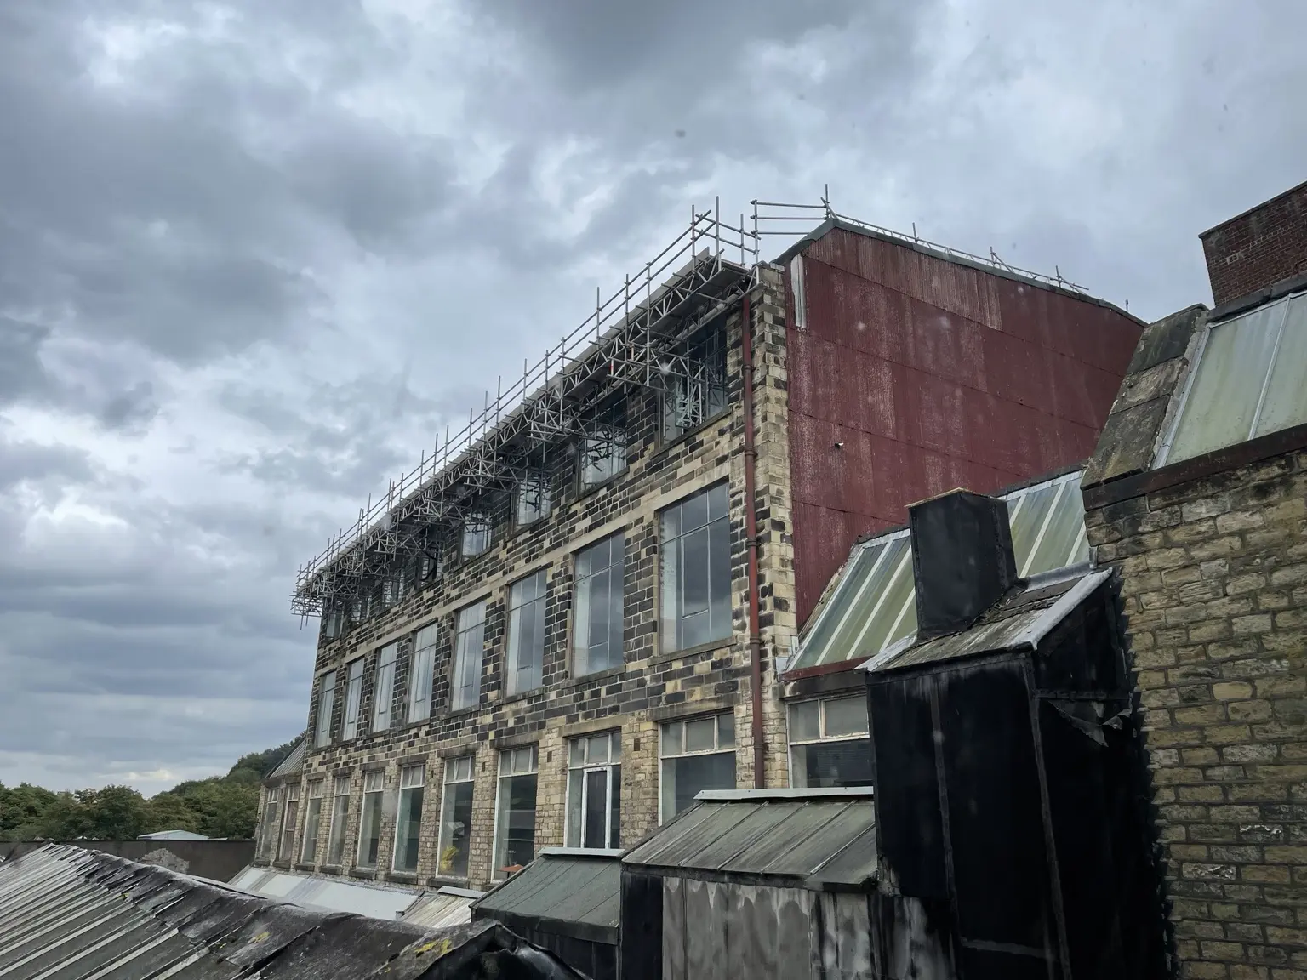
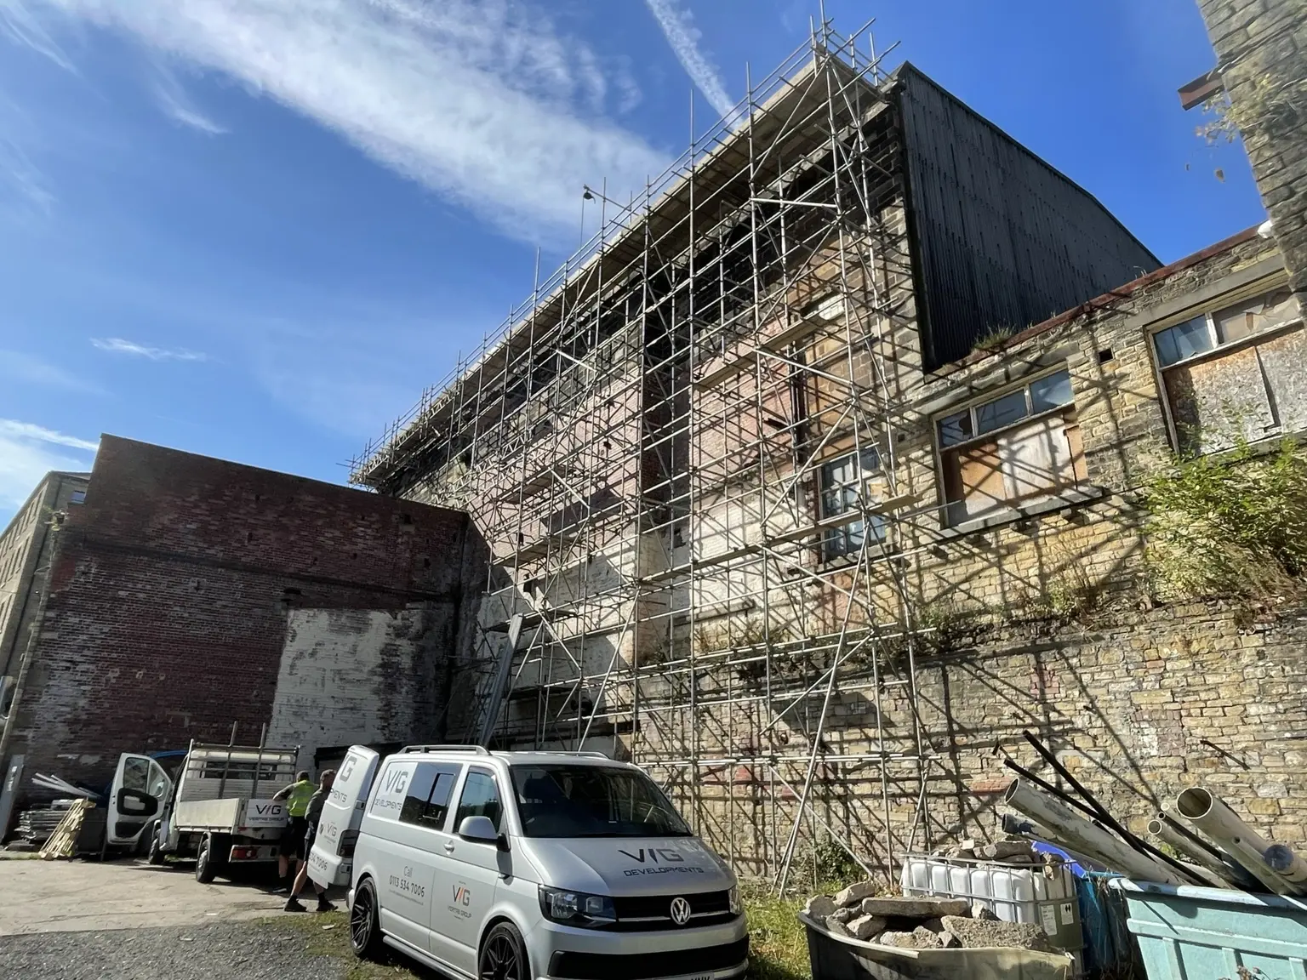
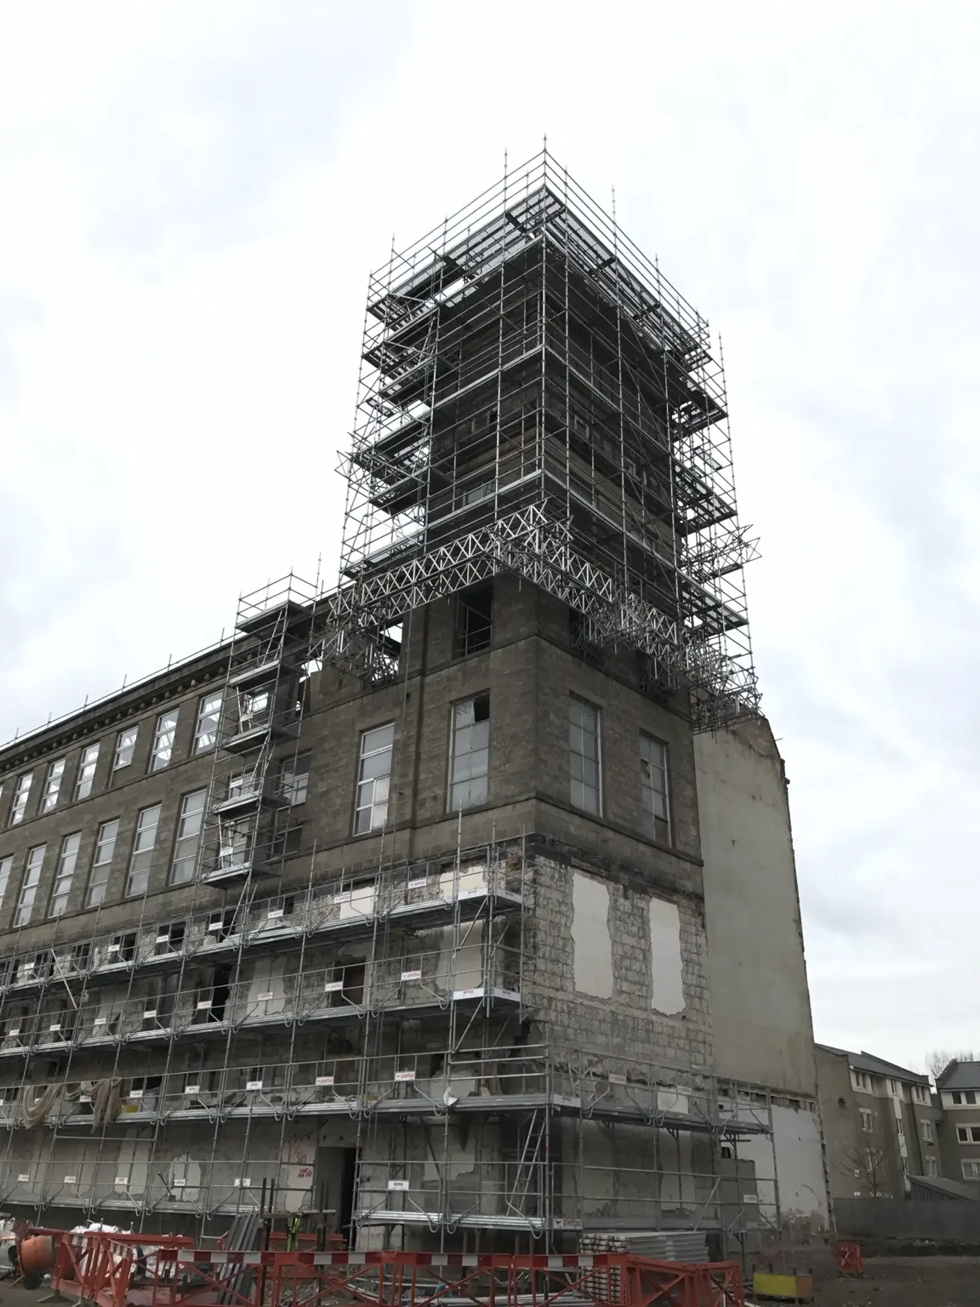
A tube-and-fitting truss-out scaffold was installed to provide access for works to the metal-clad roof at the Huddersfield mill.
 VERITASSCAFFOLD GROUPRequest a quote
Designed scaffolding case study
Three designed truss-outs using tube and fitting or system scaffold around the existing mill buildings and roofing work above.
Project overview
Veritas delivered tube-and-fitting truss-outs at Dale House Mills and Union Mills in Huddersfield, and a system truss-out at Horsforth Mill in Leeds. Each project created an external working platform for roof-level works where the access had to be developed around the existing building.
A tube-and-fitting truss-out scaffold was installed to provide access for works to the metal-clad roof at the Huddersfield mill.
The scaffold supported metal-clad roofing works at roof level. Materials were craned onto the roof so the access and logistics could work together.
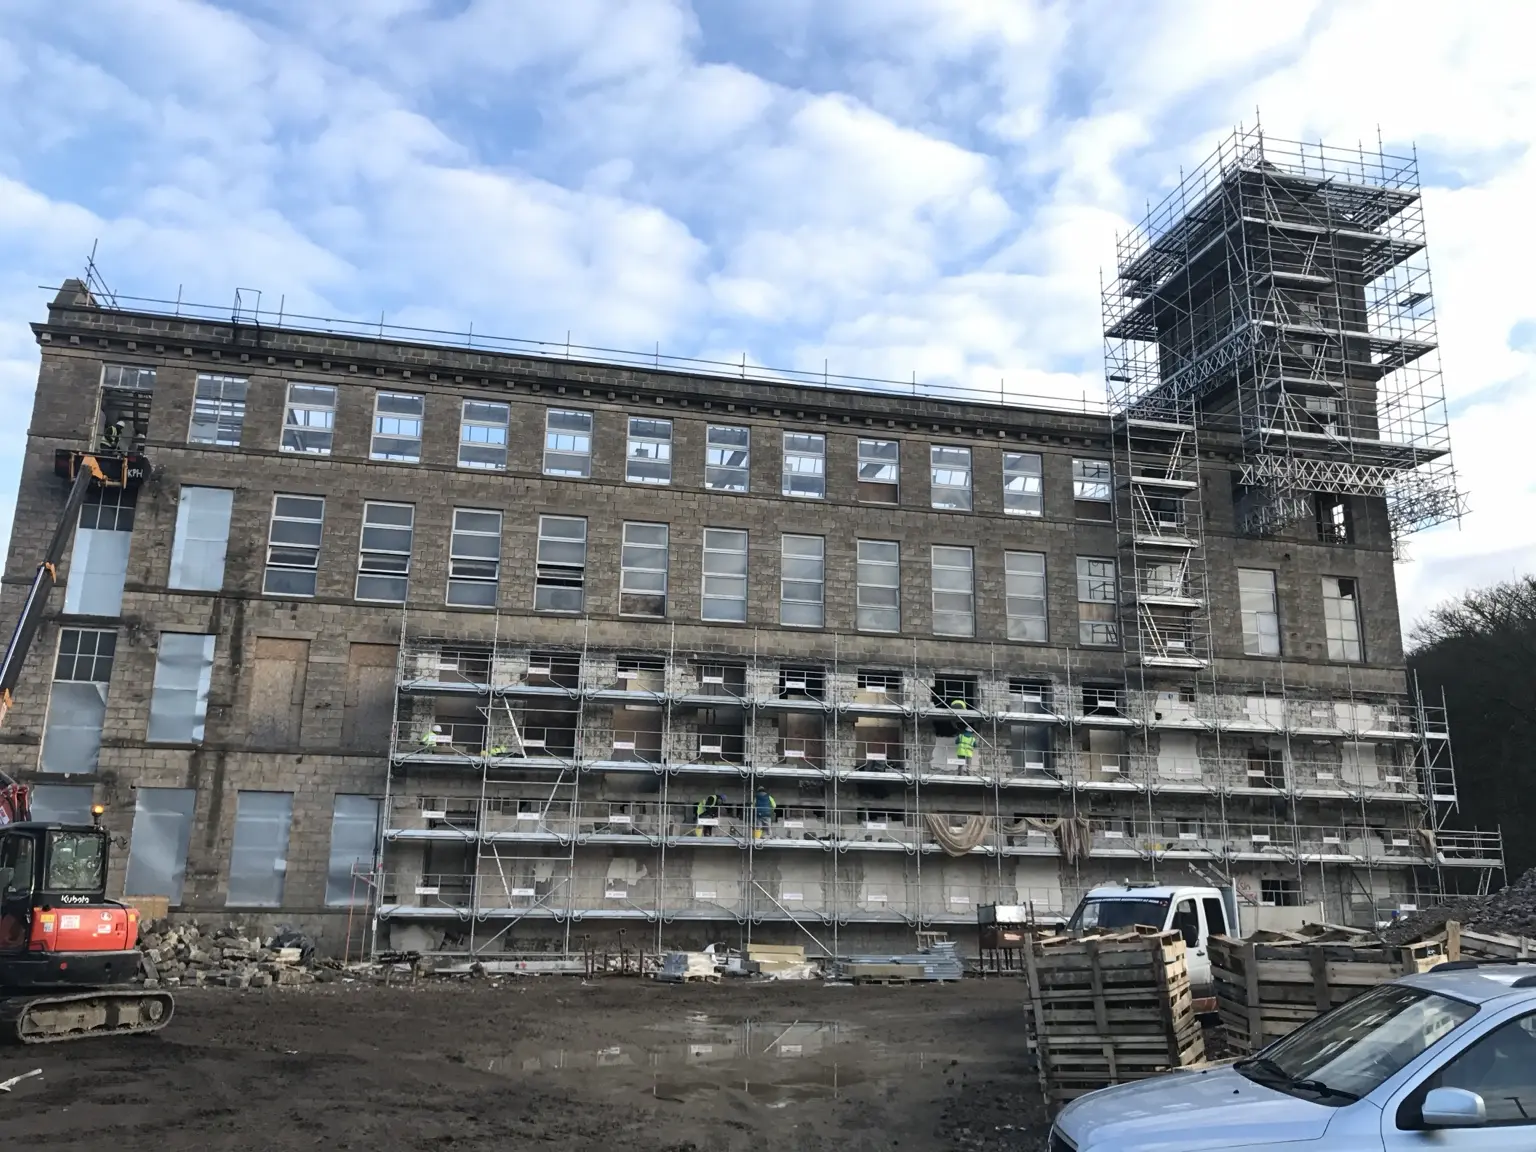
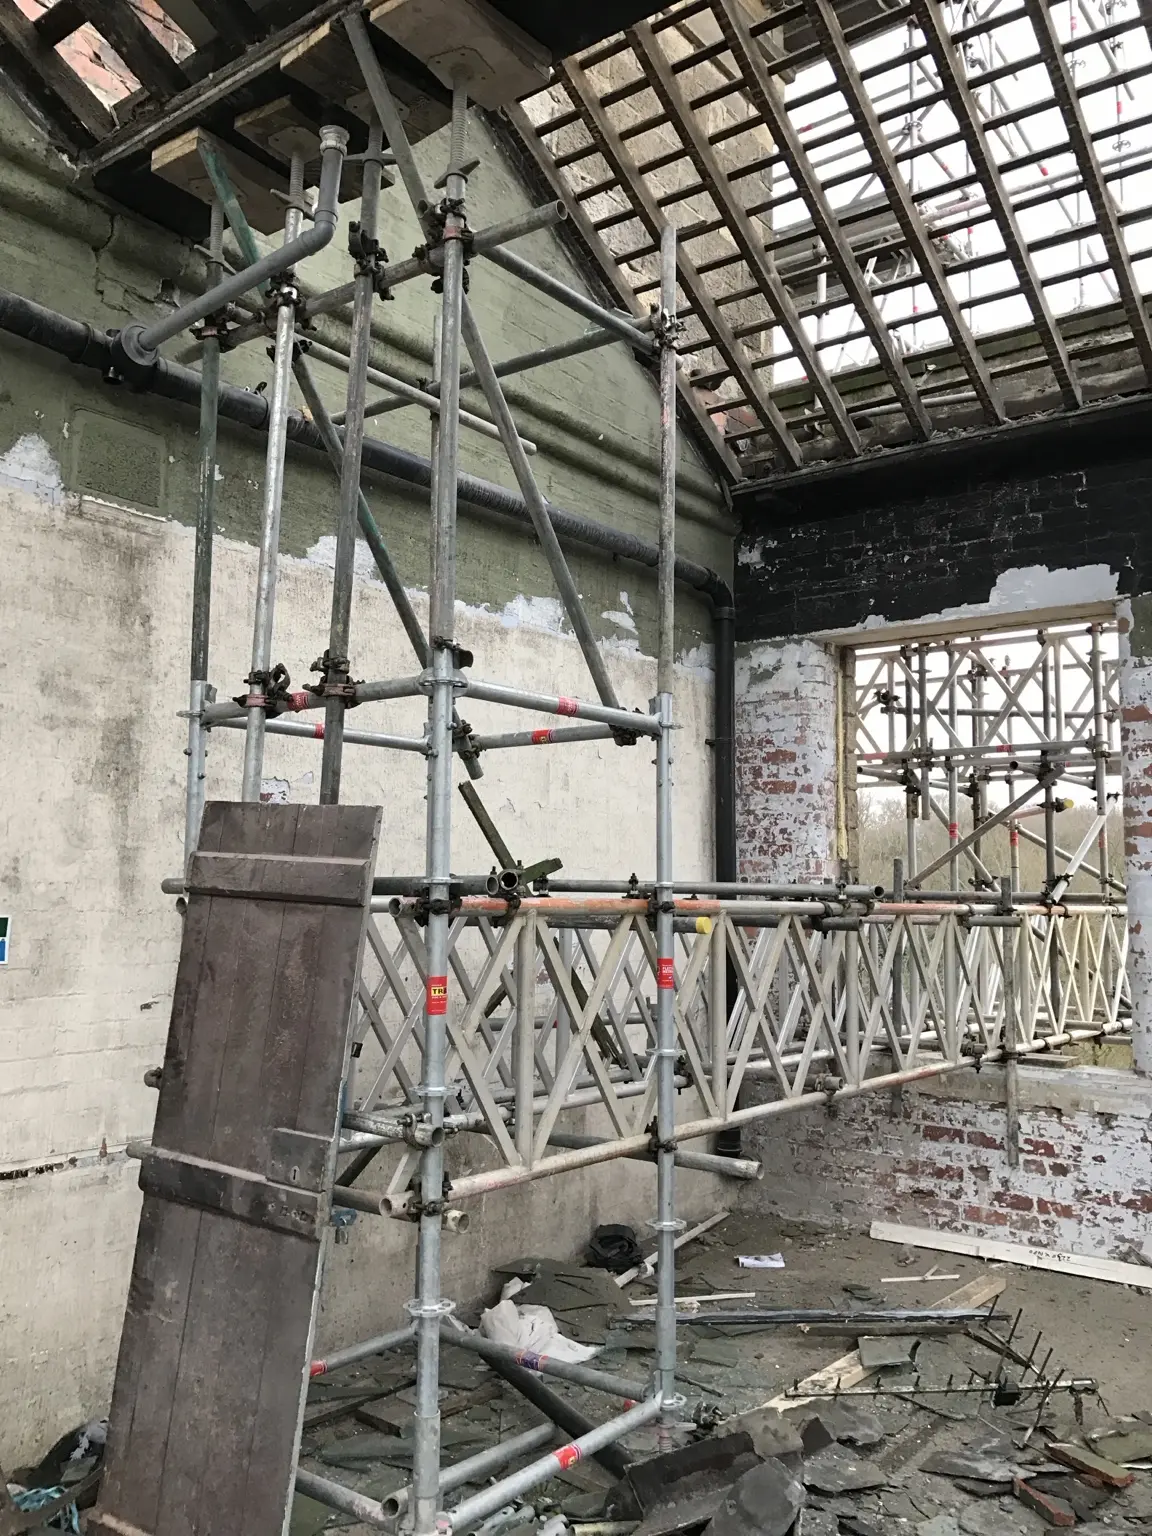
The system truss-out in Leeds provided access for roof repairs after lead had been stolen from the building.
Access approach
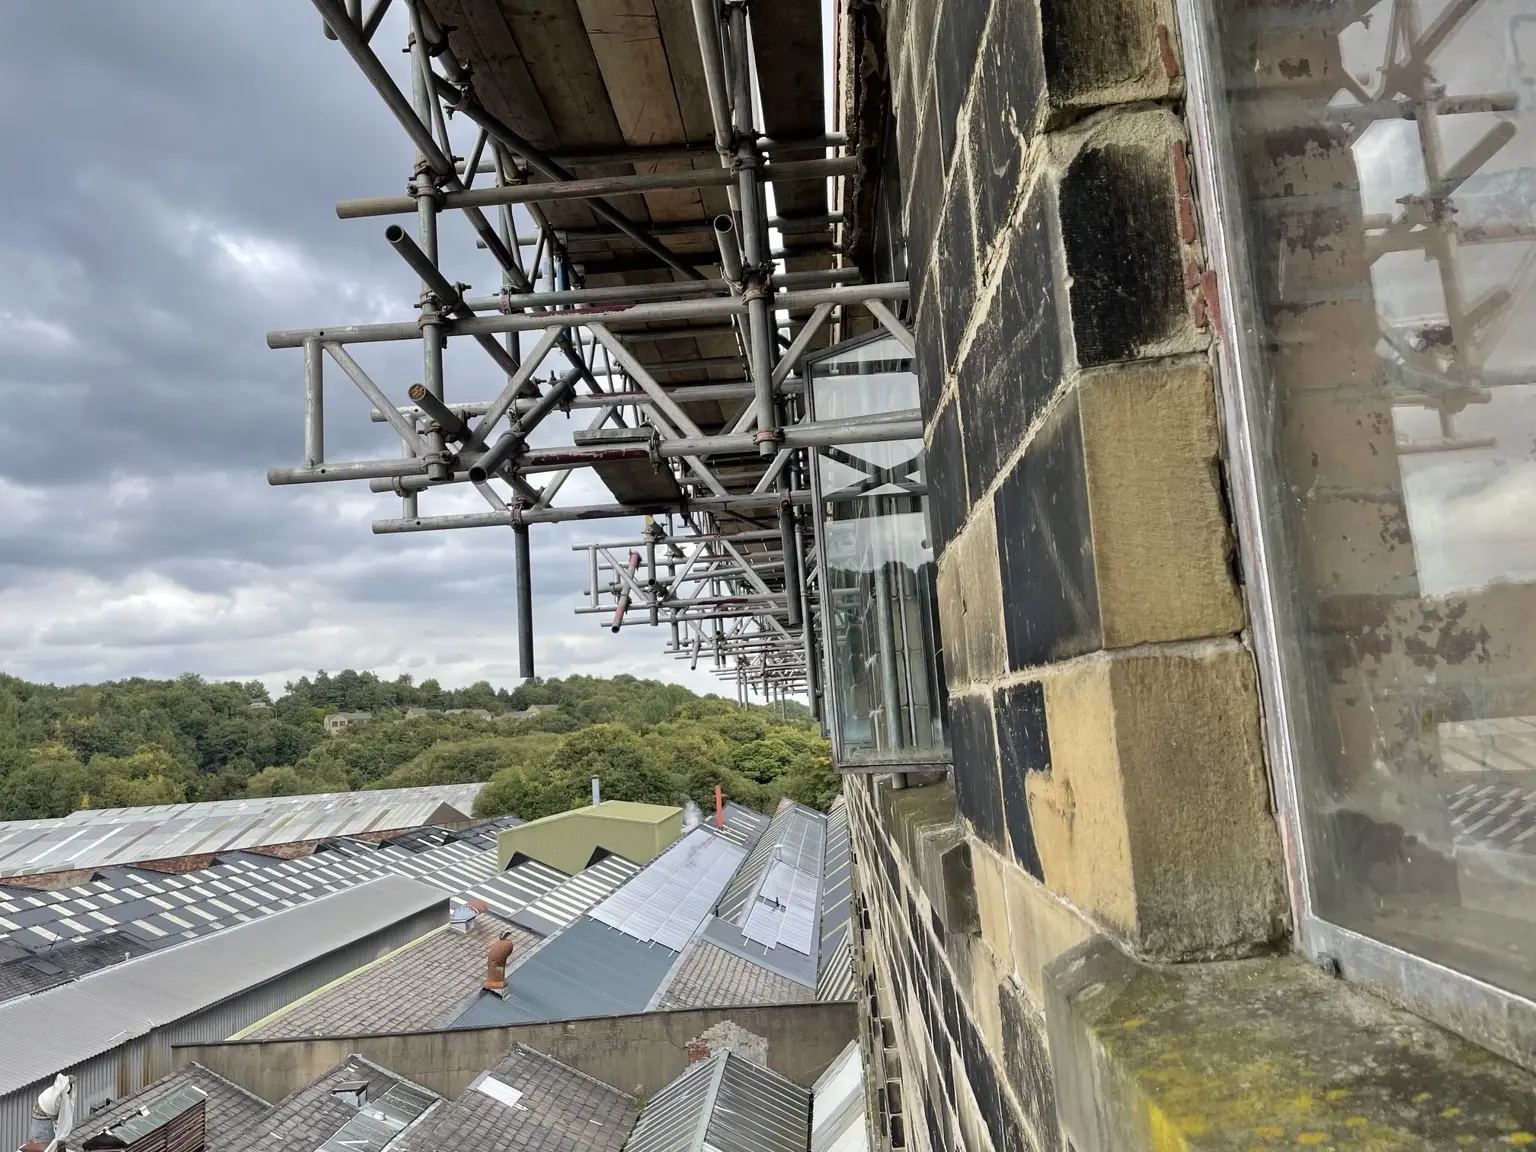
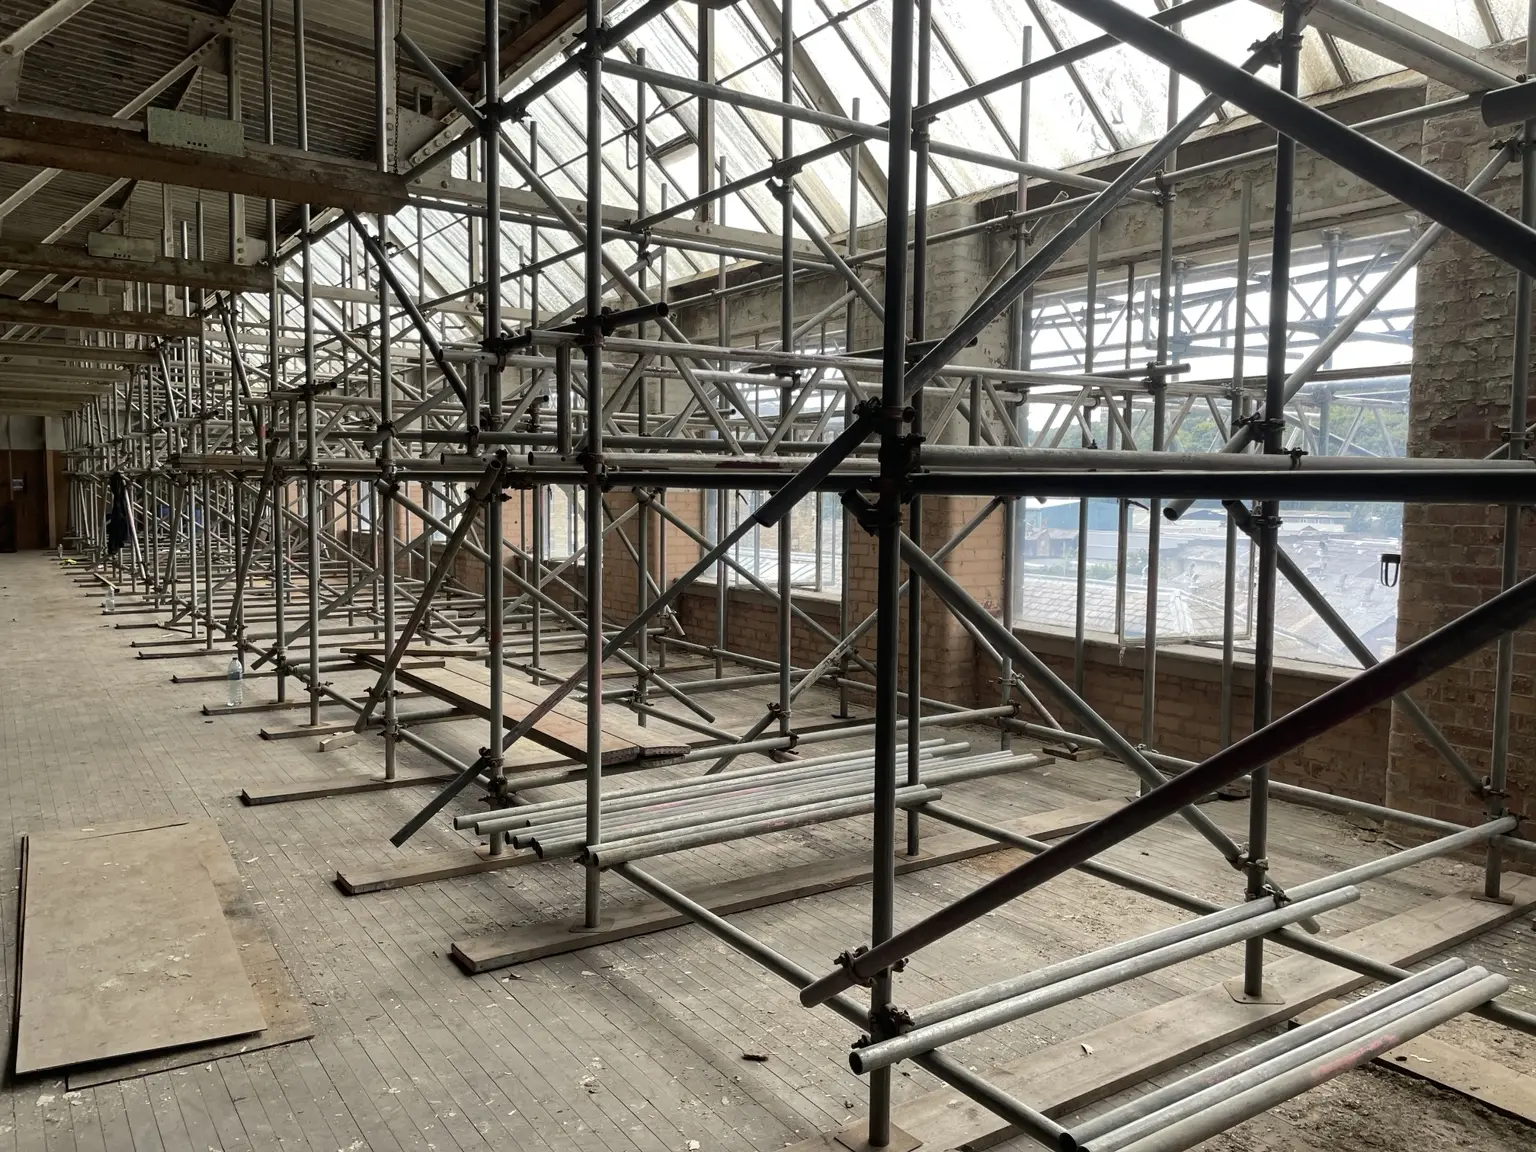
Platforms were projected beyond the building face to create a usable work area at roof level.
Tube and fitting was used at Dale House and Union Mills, while Horsforth used a system truss-out around its tower and roofline.
Working access was arranged around the roof areas required by the roofing teams on each site.
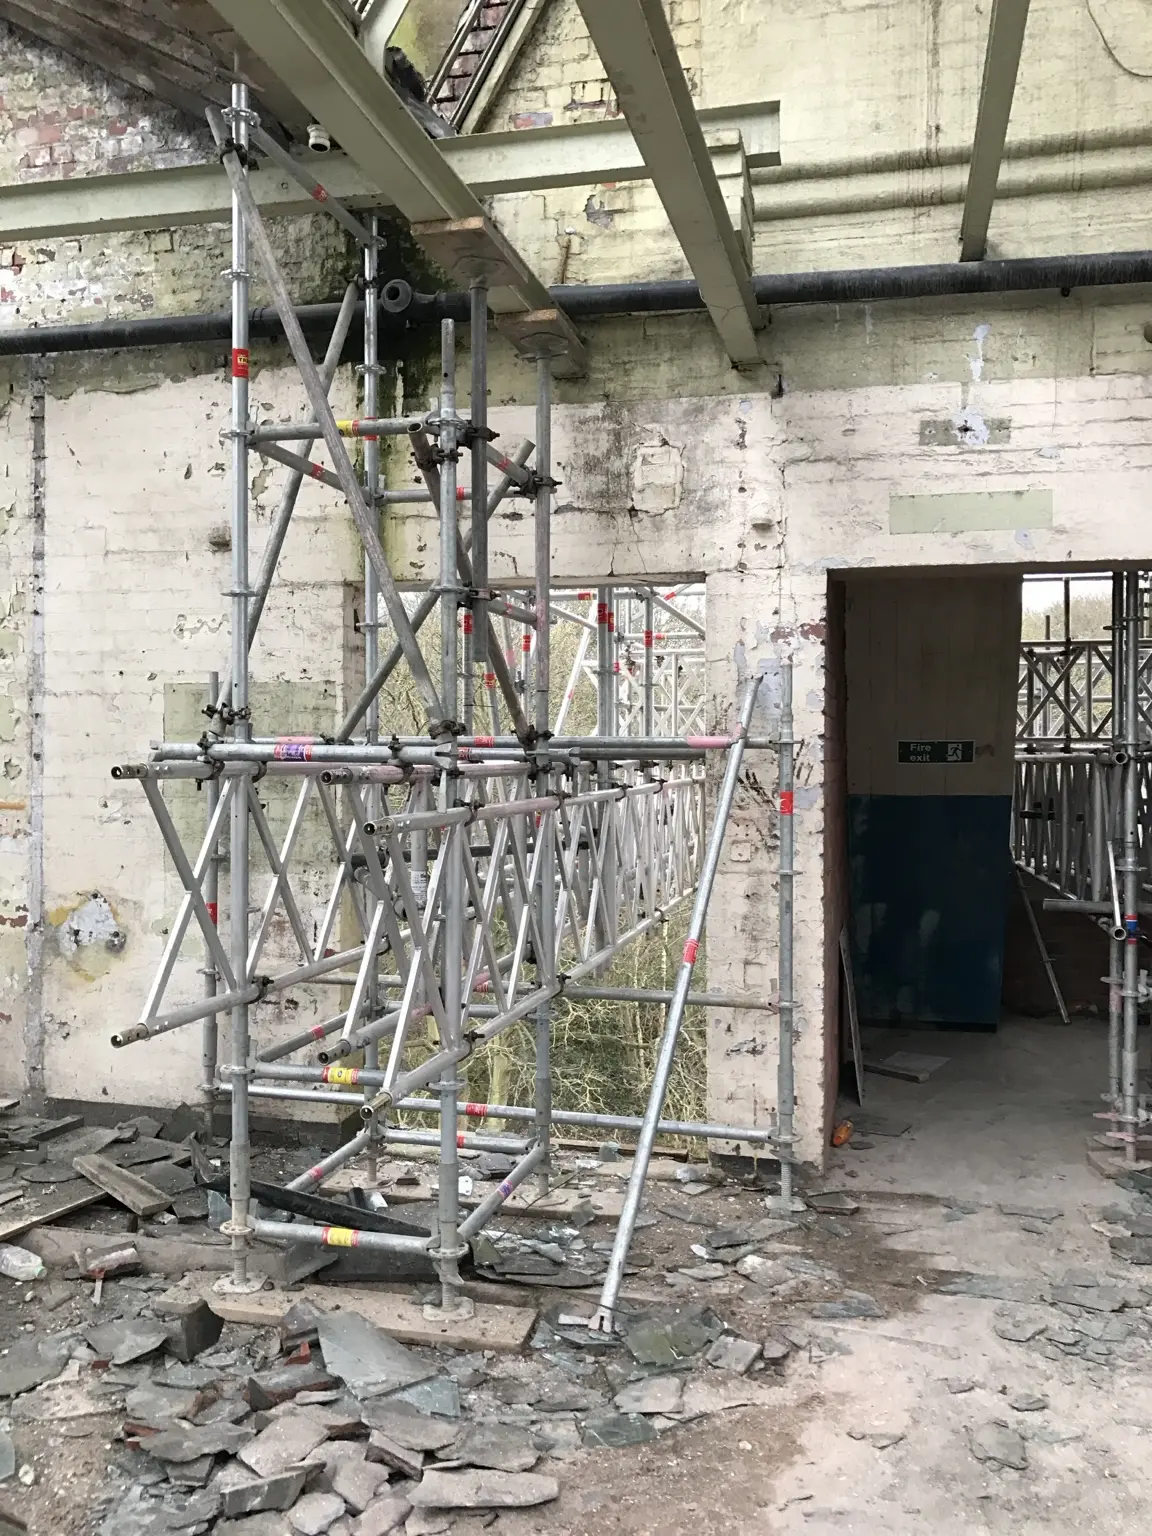
At Union Mills, the delivery method accounted for roofing materials being lifted onto the roof by crane.
Project photography
Designed truss-out access for metal-clad roofing works, following the roofline and the mill elevation.
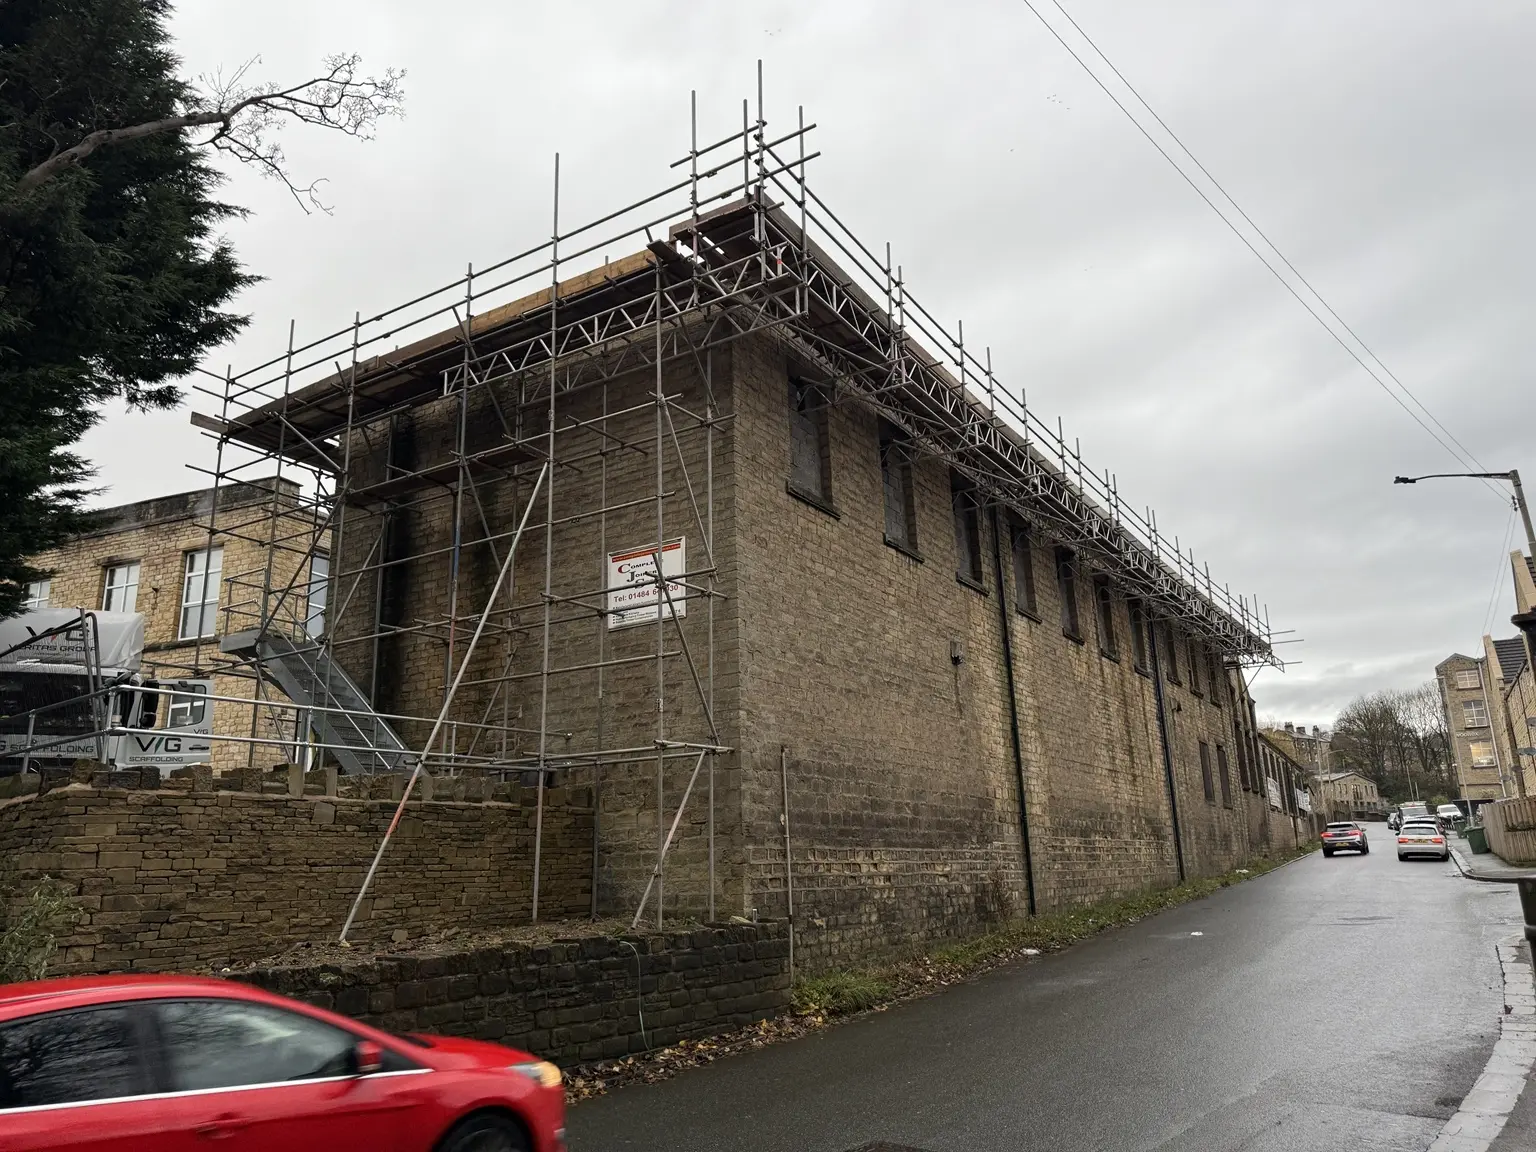
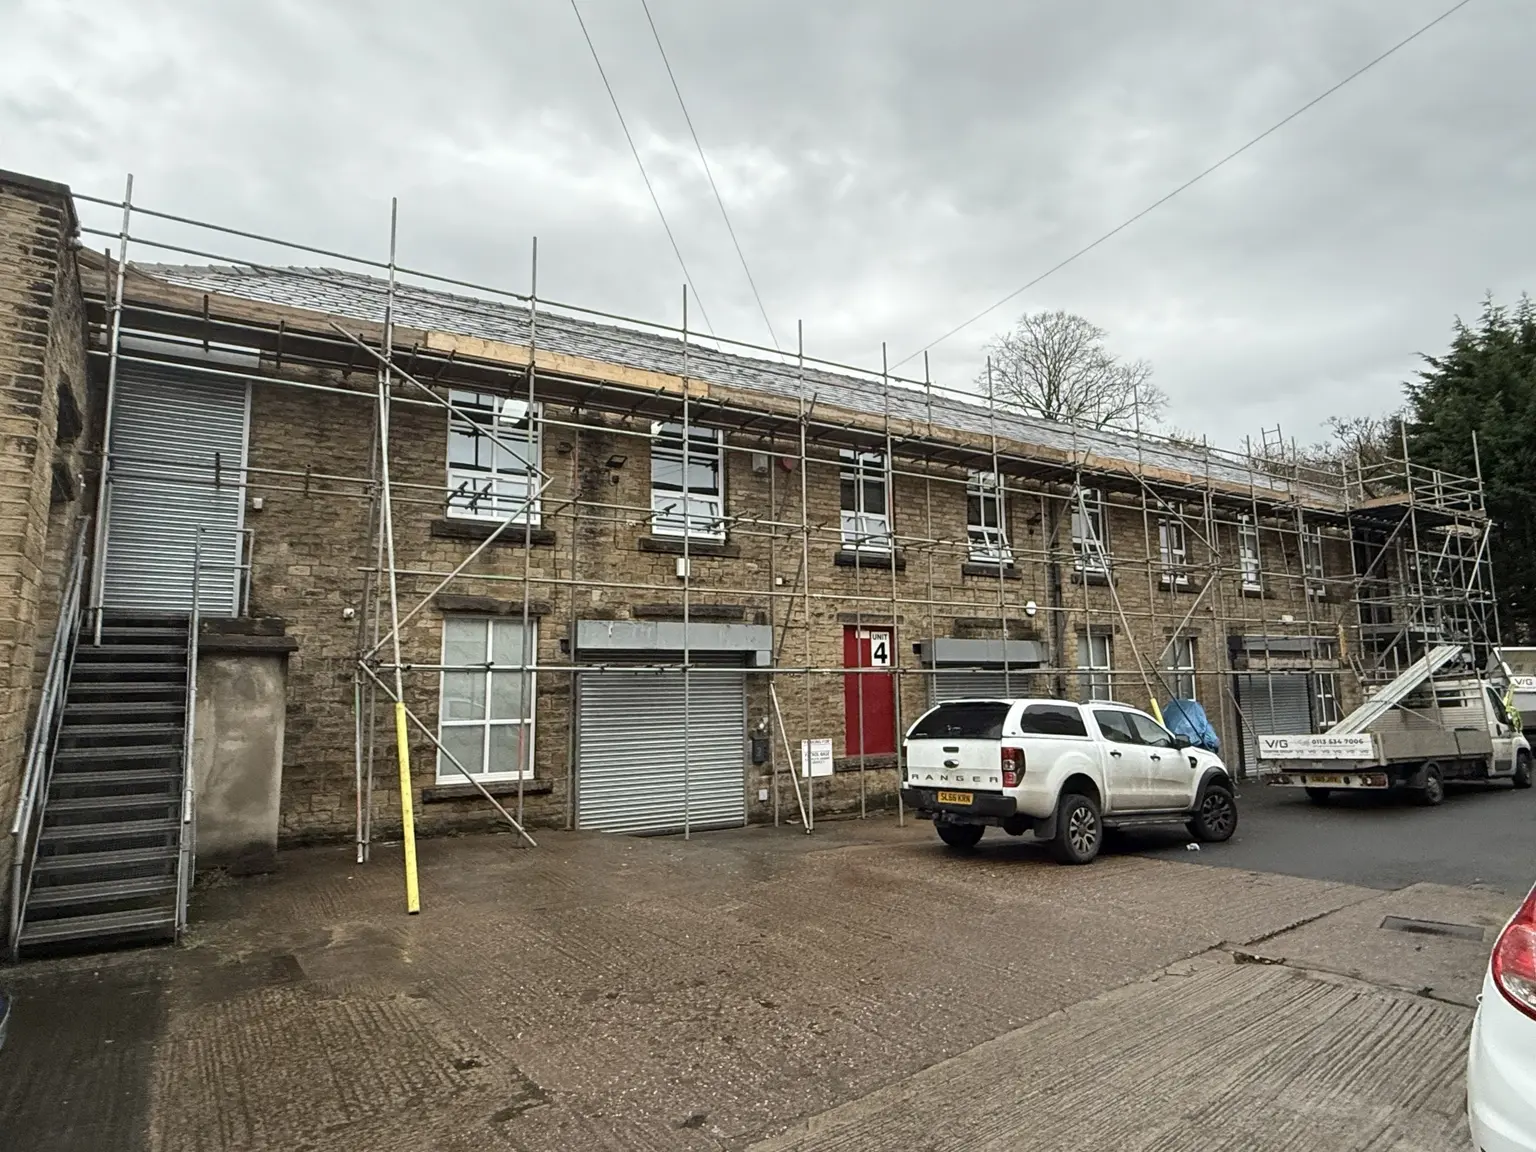
Tube-and-fitting roof access coordinated with a crane lift that placed the required materials onto the roof.
A designed system truss-out providing access for roofing repairs after lead was stolen from the mill roof.
What this demonstrates
These projects show how either a tube-and-fitting or system truss-out can be developed around different buildings, roofing packages and site logistics when conventional ground-up access is not the right answer.
Designed access
Send us the building, workface and intended use so we can assess the right access approach.
Discuss the project